
- October 23, 2026
Some bathrooms need far more than a new faucet and a coat of paint. For a complete bathroom remodel Allen homeowners can budget line by line, VIP Services removes everything down to bare framing, corrects whatever turns up behind the old walls and builds a room that suits the way your family actually gets ready. Our office is at 518 Fairland Dr in Wylie, and we bring over 25 years of remodeling experience to every Allen project.
Think of it as starting over. Tile, wallboard, cabinets and fixtures are hauled out, then the space is rebuilt with fresh drain and supply piping wherever the old lines fall short, revised electrical, a fully waterproofed bathing area and finishes picked to work together. This route pays off when several frustrations pile up at once: a shower too tight to turn around in, a single-sink cabinet with nowhere to put anything, a jetted tub collecting laundry and a mirror lit from one dim fixture overhead.
Allen counted 104,627 residents in the 2020 Census, up from just 1,940 in 1970, according to the U.S. Census Bureau and the Texas State Historical Association. Much of the city’s housing went up during the decades of growth since, in neighborhoods such as Twin Creeks and StarCreek, and plenty of original bathrooms are now ready for a redo. Every whole-room project with us includes:
All of our local bath services are listed under bathroom remodeling in Allen.
Usually, and there is no cheaper time to do it than when the room is already open. With the drywall gone, shifting a toilet flange, widening a shower, walling off the toilet in a private alcove or turning one sink into two becomes ordinary carpentry and plumbing rather than extra demolition. We also measure each wall for plumb and the floor for flatness, since slab movement on North Texas clay can leave dips that large porcelain tiles will exaggerate. Before insulation and board go up, we add solid wood blocking wherever future grab bars, a floating cabinet, a heavy mirror or glass hinges might need anchoring.
Many Allen primary baths from the 1990s and 2000s were drawn around a big platform or corner whirlpool that hardly anyone fills. Removing it typically frees space for a wide step-in shower featuring a bench, built-in storage and a frameless panel. Families with small children often leave a bathtub in the hall bath and convert only the primary, which keeps the house attractive to buyers who want one. Drain moves, a new mixing valve and a sealed wet zone are all part of the remodel price. See how we handle it in our Allen tub-to-shower conversions overview.
Tile looks solid, yet water passes through grout lines and hairline gaps over time. Real protection sits behind the tile. We remove the old mortar bed and board, form a floor with a steady fall toward the drain and cover the walls, curb, floor and every niche with a bonded membrane, adding reinforcement at seams and inside corners. Then we plug the drain, fill the pan and leave it standing to confirm it holds water before tile work starts, while every valve and pipe remains accessible.
After the envelope passes, the creative choices begin: tile format, grout color, layout lines that center on the valve and shower head, niche placement and the way the tile ends at the ceiling and at the glass. Allen buys treated water from NTMWD, which draws mainly on Lavon Lake, and its dissolved minerals can leave spots behind, so we point clients toward finishes that rinse clean easily. Browse layouts and features under walk-in shower design.
The glass enclosure frames the view of the whole shower. Thick frameless panels give a clean, nearly invisible look and offer fewer metal tracks for scale to collect in. Semi-frameless doors keep a modern style at a lower price, and a single fixed splash panel suits a doorless layout. Because tap water here can leave mineral spots, a factory-applied protective coating is worth considering; it helps droplets sheet off rather than dry on the surface.
Measurements for the glass are taken only once the tile is finished, so each panel matches the actual walls. We coordinate hinge and handle finish with the valve trim, plan the swing so the door clears the toilet and cabinet, and confirm blocking sits behind every clamp.
Porcelain is our usual first recommendation for Allen bathrooms because it ignores standing water, holds up to scuffs and is available in wood, stone and concrete looks. Waterproof vinyl plank is softer and warmer underfoot at a lower price, and natural stone delivers a singular look if you are willing to reseal it periodically. With the subfloor exposed, this is also the moment to add an electric heating mat under the tile.
Allen lies on the Northern Blackland Prairie, where clay soils expand when soaked and contract in drought. To help tile ride out that movement, we install uncoupling or crack-isolation layers where conditions call for them, back-butter large tiles for full coverage and leave flexible joints at the perimeter. Compare materials in our guide to Allen bathroom tile and flooring.
Original builder cabinets in many Allen homes stand at the older, shorter height and offer one shelf behind a pair of doors. Starting over lets you pick a new width, a comfort-height top, one sink or two, and a drawer-heavy layout. Cabinet choices range from prefinished to semi-custom to made to order, with quartz, granite, marble or solid-surface counters, along with linen towers, drawer inserts and a powered drawer for hair tools. Details are on our vanities page.
Gorgeous tile cannot rescue a room that is dark and damp. With the ceiling open, we can install:
Once new pipes and circuits have passed rough-in inspection, moisture-resistant board goes on every wall and ceiling area left untiled. Seams are taped and mudded, then either textured to blend with the rest of the house or finished smooth. A mildew-resistant primer goes on first, followed by a washable satin or semi-gloss. If your layout is fine and only the surfaces look tired, a refresh through Allen bathroom painting or popcorn ceiling and wallpaper removal could be enough.
Whether you intend to stay for many years or an aging parent is joining the household, a gut remodel is the simplest moment to add safety features that blend in. We regularly install:
Thoughtfully specified, these upgrades read as stylish details rather than medical equipment.
Your planner walks through each of these before the proposal is finalized, so the scope is clear before anyone picks up a hammer.
The company you hire should always be looking out for you – delivering a beautiful result and reducing future maintenance headaches.
Don’t compromise the future of your bathroom with standard practices.
Contact us today to schedule your consultation and discuss the foundational choices that will make your bathroom remodel last for decades.
You deserve more than just a beautiful bathroom. You deserve a stress-free experience getting there.
Every remodeling company promises quality materials and skilled installation—and frankly, delivering a good finished product is the easier part of the job. But what happens during the months-long process? If you’ve heard horror stories from other homeowners, you know that a great result can often come with frustrating delays due to improper planning, poor communication, and a lack of respect for your home.
At VIP Services, we don’t just build stunning bathrooms; we build trust through a superior process. Our primary focus is on your peace of mind from day one to final walk-through.
We know delivering a high-quality finished product is important, but we believe the process and experience you have while we get there is just as important.
This Is How We Guarantee a Better Experience
A gut-to-studs rebuild of the whole room: revised layout, new plumbing and wiring, a waterproofed shower, tile, cabinetry and lighting for Allen homes.

Retire a bathtub nobody soaks in and gain a step-in shower with a sloped tile floor, storage niches and clear glass.
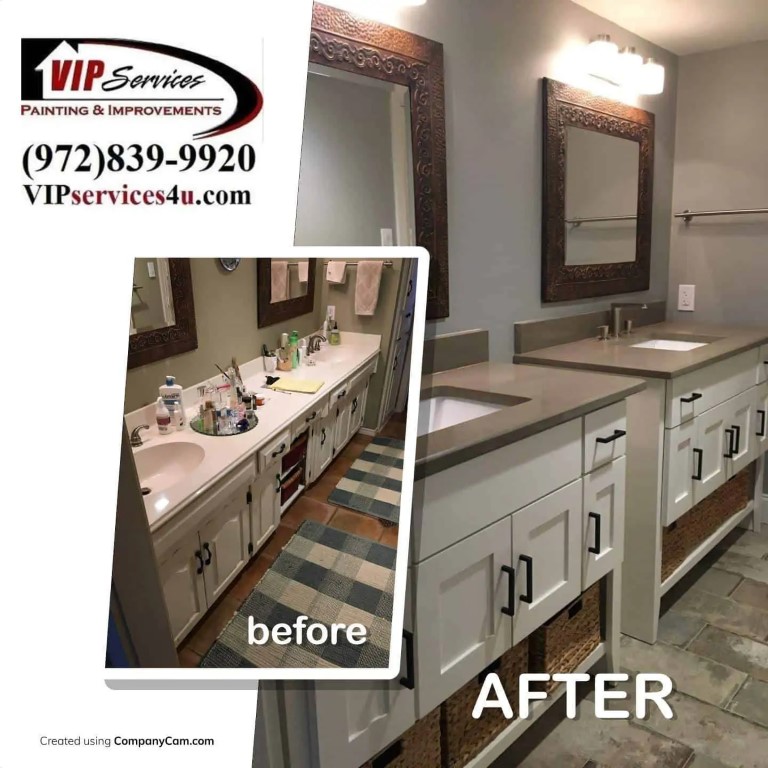
Ready-made, semi-custom or built-to-order vanity cabinets with quartz or stone tops, drawers that fit your routine and new faucets.
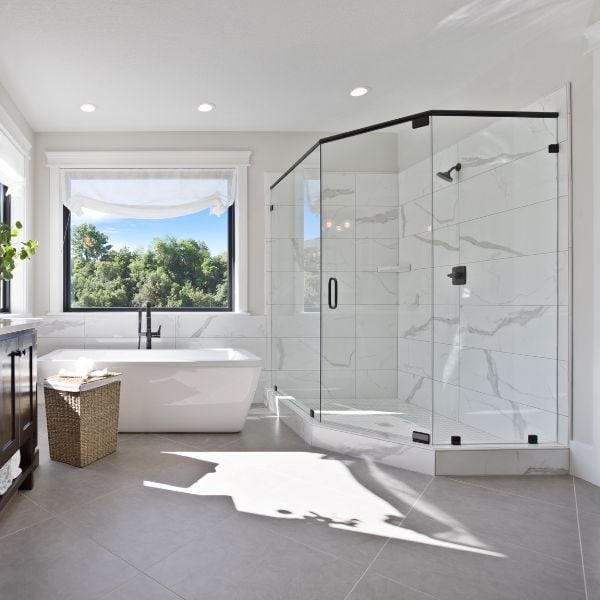
Porcelain, stone and waterproof vinyl bathroom floors laid flat over a prepared, crack-resistant underlayment.

Soaking, freestanding, alcove and drop-in bathtubs set on solid support, plumbed, sealed and finished with a matching surround.

Tiled walk-in showers with seats, recessed shelves and glass, built over a leak-tested waterproof layer. Serving Allen from our Wylie office.

Dated wallpaper and sprayed popcorn ceilings taken down, drywall repaired and refinished, then primed and ready for paint.

Steam-resistant coatings for bathroom walls, ceilings, trim and cabinets, applied by our own painters after thorough prep.

The biggest variables are how far plumbing shifts, the complexity of the tile pattern and lead times on made-to-measure items such as glass and stone tops. Your scheduler puts a written timeline in your hands before demolition starts.
Most Allen families do. Plastic dust barriers close off the room, floor runners cover the route our team walks, and the site is tidied at the end of each workday. A second working bathroom elsewhere in the house helps a great deal.
Yes. Your proposal lists every element on its own line, so you can compare a heated floor, a second sink or frameless glass and decide what stays in the plan.
Sometimes. If a tub, mirror or light fixture is in good shape and fits the new design, we can reinstall it, and your proposal will show what that changes.
Yes. Workmanship is covered for three years, cosmetic touch-ups for one year, and we hand you a signed lien waiver when the job closes out.
Our dedicated project planner takes care of all the details before we begin your kitchen remodeling project. She reviews and confirms material orders, schedules design appointments, and ensures that every selection is followed up on.
With our kitchen remodeling services, you’ll benefit from the expertise of our complimentary in-house designer. They’ll meet you at your home to discuss your vision and preferences, and even join you when selecting materials and finishes from our suppliers. This personalized support ensures you make well-informed choices, so you can feel confident about your kitchen remodel.
Our dedicated full-time project scheduler will manage every aspect of your kitchen remodeling project. She ensures that all trades and workers are well-coordinated, keeping you informed throughout the process. Additionally, she will organize a kickoff call with the entire project team—our project scheduler, project planner, and project manager—before work begins. This call will address any questions or concerns, ensuring that everyone is on the same page and ready to proceed with a clear plan.
For over 25 years, we’ve provided Itemized Detailed Estimates rather than a single lump sum. Our transparent estimates come with Menu Pricing, allowing you to choose what you need and remove what you don’t, so you always know exactly what you’re paying for.
If you choose to add or modify anything during your kitchen remodeling project, we ensure that you receive a written change order for your approval before making any adjustments. This process guarantees that there are no unexpected costs or surprises at the end of your project. We prioritize transparency and client satisfaction—no hidden fees, no pressure.
1. 3-Year Workmanship Warranty: With over 25 years of experience and more than 150 positive reviews, we confidently stand by our work and are here to support you if any issues arise.
2. 1-Year Touch-Up Guarantee: We’ve got you covered for minor scratches and wear-and-tear with our 1-year touch-up guarantee. We’ll even send you a reminder as your project anniversary approaches, so you can easily address any tweaks.
3. Lien Waiver: To ensure you’re protected from paying twice for the same work, we provide a lien waiver. If a contractor doesn’t offer this, it’s easy to wonder what other important details might be missing.
Your VIP dedicated project manager will oversee your kitchen remodeling project with regular check-ins multiple times a week. They will liaise with trades, assess progress, and provide you with consistent updates to ensure everything stays on track. Expect weekly briefings on our progress, and the project manager will handle all necessary preparations for upcoming stages of your remodel.
Before kicking off your kitchen remodeling project, we conduct a thorough pre-construction walk-through with you and your Project Manager. This on-site meeting allows us to review the complete scope of work, address any questions or concerns, and discuss practical details such as parking and preparation needs.
You won’t have to worry about sending a big check and wondering if someone will show up in a few weeks. We believe in making the process as easy as possible. You won’t need to make a substantial upfront deposit just to secure your spot on our schedule. While custom items do require payment when ordered, we don’t ask for large sums in advance.
At VIP Services, we have a dedicated team of 10-12 in-house professionals specializing in painting, drywall, and carpentry. Unlike many in the industry, we go the extra mile by providing worker’s compensation insurance for our employees, even though it’s not mandated by Texas law. This protects you from any potential accidents or claims. We pride ourselves on keeping a tidy job site by adhering to our thorough daily clean-up procedures.
You won’t be asked to purchase overpriced materials or pay hidden markups when you work with us. We don’t use commissioned salespeople to inflate your costs or push unnecessary extras.

I’ve had the chance to see the work VIP "Services delivers, and I’m genuinely impressed. Their professionalism, attention to detail, and consistency really stand out. It’s clear they take pride in what they do and focus on quality from start to finish. - Pranish

"Blake at VIP services has been transparent in laying out the project including costs and options. They did a great job with the shower! Services" Bathtub refinishing, Tile work installation, Drywall installation - Stephen

"This is an outstanding company. I had never used them before and I’m very picky, but they exceeded my expectations with excellent work at a reasonable price, and in a timely manner! I highly recommend them!" - John

From our office at 518 Fairland Dr in Wylie, we work throughout Allen, whether your house sits off Exchange Parkway, near Watters Creek or in Twin Creeks. Neighbors pick us for over 25 years of experience, free design help, transparent line-item pricing and the same planner, scheduler and project manager from start to finish. Every job is protected by a three-year workmanship warranty, a one-year touch-up promise and a lien waiver on completion. Explore our work as an Allen remodeling contractor or get your free quote.
518 Fairland Dr,
Wylie, TX 75098
E-mail:
blake@vipservices4u.com
Dive into a partnership with VIP Services and experience the gold standard of general contracting.